
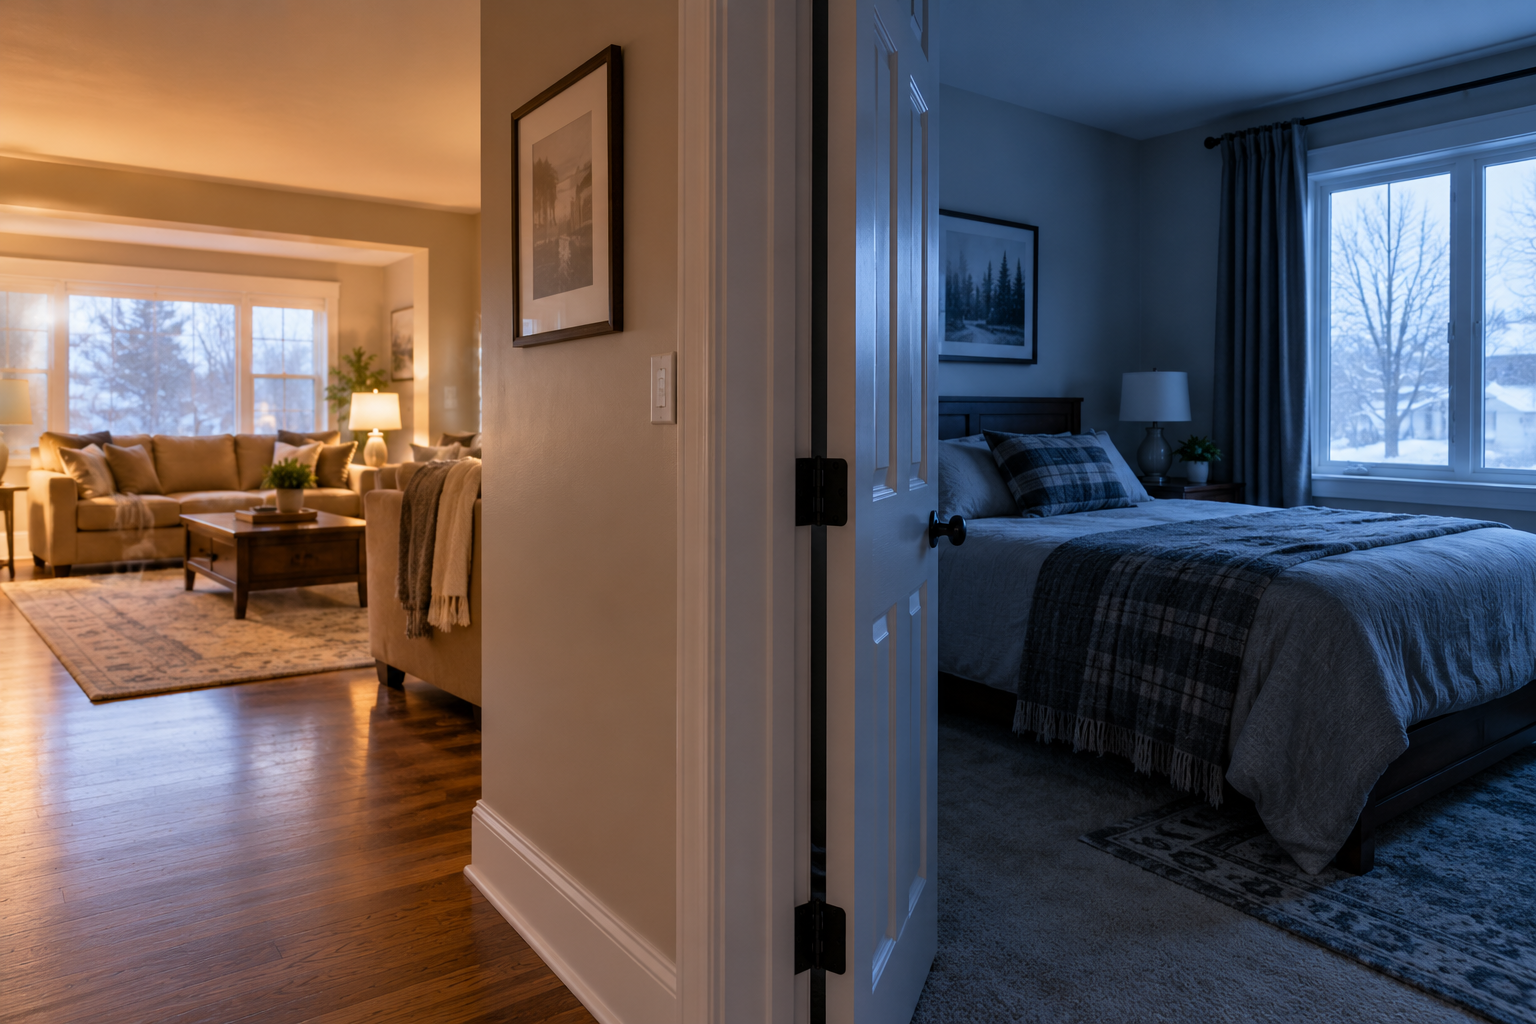
Why One Room Can Behave Differently From the Rest of Your Home
A home can feel comfortable overall while one bedroom, office, or other space remains noticeably colder. When there is one room colder than the rest of the house, the difference usually means something about that room affects how it gains, retains, or receives heat.
Room location is one possible factor. A corner bedroom with two exterior walls can experience different conditions than an interior room surrounded by heated spaces. Large windows, exterior doors, ceiling construction, wind exposure, and limited sunlight can also influence the temperature.
The building envelope is only part of the equation. Heating system design and HVAC airflow also affect how much warm air reaches each room. In many cases, several smaller factors combine to create uneven temperatures in a house rather than there being one obvious defect.
This is why a cold room in a house should be investigated before deciding on a solution. Insulation may be contributing, but it should not automatically be assumed to be responsible.
How Insulation Gaps Can Create a Cold Room
Insulation is intended to reduce heat transfer through walls, ceilings, floors, and other parts of the building envelope. For it to work effectively, coverage and installation quality matter.
Insulation gaps can create sections of an exterior wall, ceiling, or floor where heat moves more readily than through surrounding insulated areas. Missing, compressed, disturbed, or poorly installed material may all contribute to inconsistent thermal performance.
Air leakage can make the difference even more noticeable. Openings around framing connections, electrical penetrations, plumbing, and other parts of an assembly can allow unwanted air movement. Homeowners may experience these conditions as drafts or surfaces that consistently feel colder.
When insulation gaps and air leakage occur in one part of a home, they can help explain why there is one room colder than the rest of the house while nearby spaces remain comfortable.
Depending on the construction and location of the problem, Spray Foam Insulation can be one option for addressing certain insulation and air-sealing requirements. However, the appropriate material and approach depend on identifying the actual source of home heat loss first.
Why Rooms Over Garages and Additions Can Be Different
Rooms above garages deserve particular attention when investigating persistent temperature differences. Unlike a bedroom located over another heated room, a room above a garage has a floor assembly separating it from a space that may be considerably colder.
The quality and continuity of insulation within that floor assembly can therefore have a significant effect on comfort. Insufficient insulation, gaps, air leakage, or installation issues may contribute to a cold bedroom or living space above the garage.
Additions can behave differently for another reason. They may have been constructed years or decades after the original house using different framing methods, insulation materials, windows, or heating arrangements.
An addition may also have more exterior exposure than rooms within the original footprint. These construction differences can create uneven temperatures in a house even when the heating system appears to be working normally elsewhere.
The presence of a room above a garage or an addition does not prove that insulation is inadequate. It simply gives an insulation assessment additional areas to examine when trying to understand the temperature difference.
Could the Problem Be Coming From the Attic?
When a colder room is on the upper floor, conditions above the ceiling may be relevant. Attic insulation is not always equally distributed across the entire house.
Insulation can settle or be disturbed during electrical, ventilation, roofing, or other work. Areas near attic edges, access points, framing, and penetrations may also have different coverage from the easily visible areas near the centre of an attic.
Air leakage between the living space and attic can contribute to home heat loss as well. A substantial amount of insulation does not necessarily mean every penetration has been properly sealed or every section has consistent coverage.
For an upper-floor cold room in a house, examining the Roof or Attic Insulation above that particular space can help determine whether attic conditions are contributing.
Cathedral ceilings can require a different assessment because the insulated roof or ceiling assembly is less accessible than a conventional open attic. The construction, insulation type, ventilation requirements, and condition of the assembly all need appropriate consideration.
When the Problem May Not Be Insulation
Insulation is only one possible explanation for one room colder than the rest of the house. HVAC distribution should also be considered, particularly when the room receives noticeably less heated air than surrounding spaces.
A supply register may be obstructed, a damper may be incorrectly positioned, or ductwork may have an issue that reduces airflow. The design and balance of the heating system can also affect how evenly heat is distributed throughout the home.
Windows and doors are another potential source of discomfort. Older or poorly performing windows may create colder interior surface temperatures, while gaps around windows and doors can contribute to drafts.
Room orientation matters as well. A room with substantial exterior exposure or limited winter sunlight may naturally experience different conditions from a protected interior room.
These possibilities are important because adding insulation will not correct an HVAC distribution problem, and adjusting ductwork will not repair insulation gaps inside an exterior assembly. Effective improvements depend on matching the solution to the cause.
How to Find the Actual Cause Before Making an Upgrade
Persistent uneven temperatures in a house provide a reason to investigate, not a diagnosis by themselves. A useful assessment looks at the characteristics that make the affected room different from the rest of the home.
That can include reviewing insulation coverage and condition, potential air leakage, attic conditions, exterior walls, windows and doors, room location, and HVAC airflow. For rooms above garages or within additions, the surrounding floor, wall, and ceiling assemblies may require particular attention.
The goal is to determine where the room may be losing heat or why it is not receiving enough heat in the first place. Sometimes insulation or air sealing is an important part of the solution. In other cases, the investigation may point toward windows, doors, HVAC distribution, or another building condition.
If you consistently have one room that is colder than the rest of your home, have the problem assessed before deciding on an upgrade. Identifying whether insulation, air leakage, or another factor is contributing can help ensure that any improvements address the actual cause of the comfort problem.